Crystal Herendeen

BEDS2
BATHS2 full
SQUARE FEET1,410
MLS#260009445
STATUSActive
PROPERTY TYPEResidential - Single Family
SUBDIVISIONSierra Canyon Village 11B
Property Description
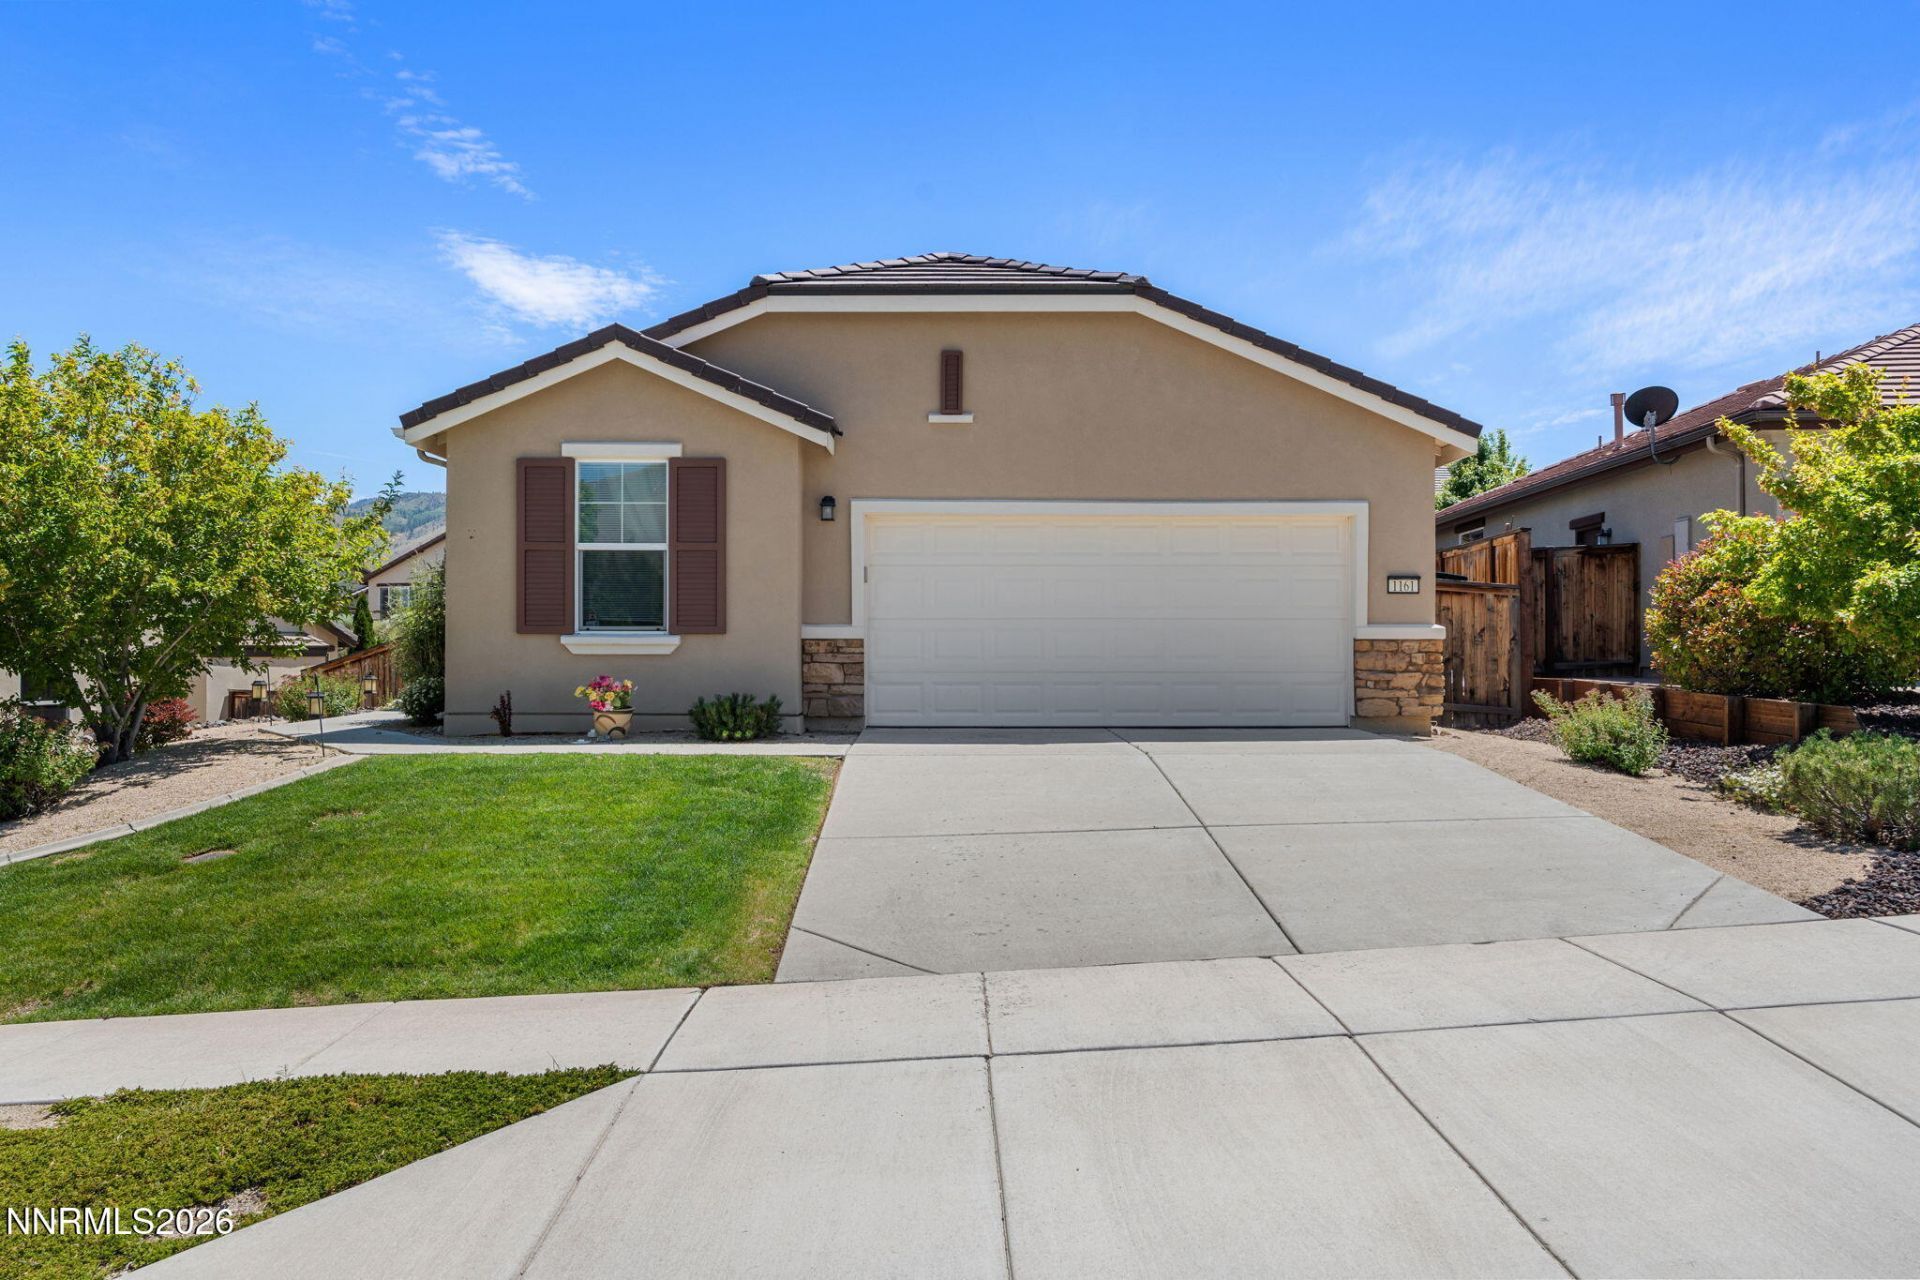
Welcome home to easy, single-story living where every detail has already been taken care of for you. Tucked into a vibrant active adult community, this beautifully updated 2-bedroom, 2-bathroom home offers just over 1,400 square feet of thoughtfully designed space, and a lifestyle upgrade to match. Step inside to a bright, open great room where the kitchen, dining, and living areas flow together effortlessly, perfect for both quiet mornings and easy entertaining. The updated kitchen is the heart of the home, ready for its next chapter. The split floor plan places the front bedroom near the entry, ideal for guests or a home office, while the primary suite is tucked privately at the back of the home. There, you'll find a stunning updated en-suite bath featuring an elegant clawfoot soaking tub, a spa-like touch that transforms daily routines into a retreat. The second bathroom offers a convenient walk-in shower for guests or everyday ease. Outside, unwind on the paver patio surrounded by low-maintenance landscaping, all while soaking in gorgeous mountain views. An attached garage adds everyday convenience and extra storage. This isn't just a home, it's a lifestyle. Residents enjoy resort-style amenities at the community clubhouse, including a sparkling pool, relaxing spa, fully equipped fitness center, and an indoor walking/running track, plus scenic walking trails throughout the neighborhood. Truly move-in ready with minimal upkeep, this home lets you spend less time on maintenance and more time enjoying life. Don't miss your opportunity to make this mountain-view gem your own.
Property Features
Property Type: Residential - Single Family
Cooling: Central Air
Garage: 2 car attached
Heating: Natural Gas
Lot Size: 0.16 Acres
Roof Type: Tile
Stories: 1.0
Taxes: $3,373
Year Built: 2014
Amenities
No Interior Steps
Breakfast Bar
Primary Downstairs
Walk-In Closet(s)
Feature Descriptions
Additional Rooms: None
Association Fee Includes: Common Area - Maintenance
City Limits: Yes
Construction Type: Site/Stick-Built
Cooling Y/N: Yes
Dining: Great Room
Exterior: Stucco
Family Room: Great Room
Fencing: Back Yard
Flooring: Carpet, Ceramic Tile
Foundation: Slab
Heating Y/N: Yes
HOA Amenities: Fitness Center, Pool, Recreation Room, Spa/Hot Tub, Tennis Court(s)
HOA Fee: $114/MonthlyHOA Fee 2:
HOA Y/N: Yes
Kitchen: Breakfast Bar, Built-In Dishwasher, Built-In Microwave, Disposal
Laundry Features: Laundry Room
Living Room: Great Room
Lot Features: Landscaped, Sprinklers In Front, Sloped Up
Master Bedroom: Double Sinks, Garden Tub, On Main Floor, Walk-In Closet(s)
OtherStructures: None
Parcel #: 238-164-13
Parking: Attached, Garage, Garage Door Opener
Patio/Porch: Patio, Covered
Road Frontage: City Street
Road Responsibility: Public Maintained Road
Security Features: Smoke Detector(s)
Sewer: Public Sewer
Special View Info: Mountain(s)
Sprinklers: Drip System, Front
SQFT Living: 1410
Utilities: Electricity Available, Natural Gas Available, Sewer Available, Water Available
Water: Public
Water Rights Y/N: No
Window Features: Double Pane Windows, Low-Emissivity Windows
Local Schools
High School: McQueen
Middle School: Billinghurst
Elementary School: Westergard
Listed By / Shown By
Listed By
Agency Name: Keller Williams Group One Inc.
Agent Name: Annette Junell
Agency Phone: 775-823-8787
Agent Phone: 775-432-6300

Shown By
Agent Name: Crystal Herendeen
Agent Phone: (219) 689-9764
Agency Title: Key Realty

Estimate Your Payment
Estimated Payment
$ 3,518.04 per month $3,076.54 Principal & Interest $281.08 Property Tax $160.42 Homeowner's InsuranceChange Payment Information
Privacy Policy / DMCA Notice / ADA Accessibility


This site is hosted, designed and copyright
© 1994 - 2026 by
Delta Media Group, Inc. -- Patent Pending --
Agency License Information: 1-877-539-7589 | Ohio Lic# REC.2010002888 6800 W Central Ave #B, Toledo, OH 43617 | Michigan Lic# 6505366134 8040 Summerfield Rd, Lambertville, MI 48144 | Indiana Lic# RC52400106 3029 W Smith Valley Rd #211, Greenwood, IN 46142 | West Virginia LIC# 010306 Erin Rickman, Broker. 410 Market St #3, Parkersburg, WV, 26101 | Colorado LIC# EC.100108419 603 Rood Ave, Grand Junction, CO 81501 | Nevada LIC# B.0146350.LLC 9190 Double Diamond Pwky, Reno, NV 89521 | Florida LIC# CQ1073507 16638 Mooner Plank Cir, Wimauma, FL 33598 | Illinois LIC# 481014661 640 S Washington St. Suite 212, Naperville, IL 60540
Agent License Information: Brokerage/Company License Number: RC52400106
1161 Callaway Trail | MLS# 260009445
This single family home located at 1161 Callaway Trail, Reno, NV 89523 is currently listed for sale with an asking price of $550,000. This property was built in 2014 and has 2 bedrooms and 2 full baths with 1410 sq. ft. Callaway Trail is located in the Sierra Canyon Village 11B subdivision. Search Sierra Canyon Village 11B real estate on crystalherendeen.ikeyrealty.com today.